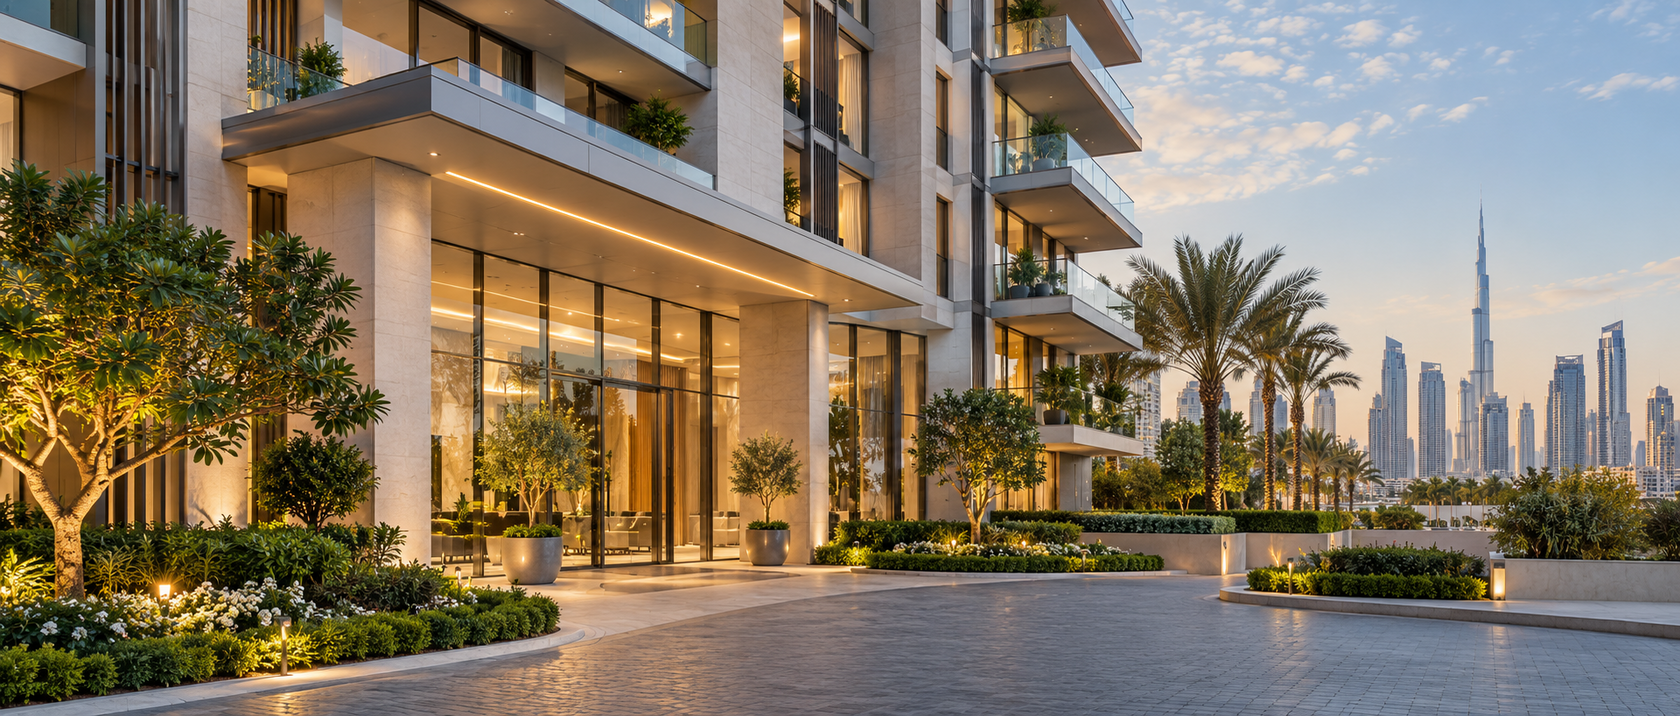
A clear arrival experience
Consider agreed entry, intercom and access functions for residents and visitors.
SECURITY INTEGRATION →


Shared infrastructure and apartment-level options planned from the development brief.
DISCUSS A BUILDING PROJECTThe best time to plan building-wide infrastructure is before layouts and specifications are fixed.
UMNO works with developers and project teams to define an agreed automation scope for entrances, common areas, amenities and individual residences. We coordinate infrastructure and control choices so the handover is clear for both the building team and future residents.
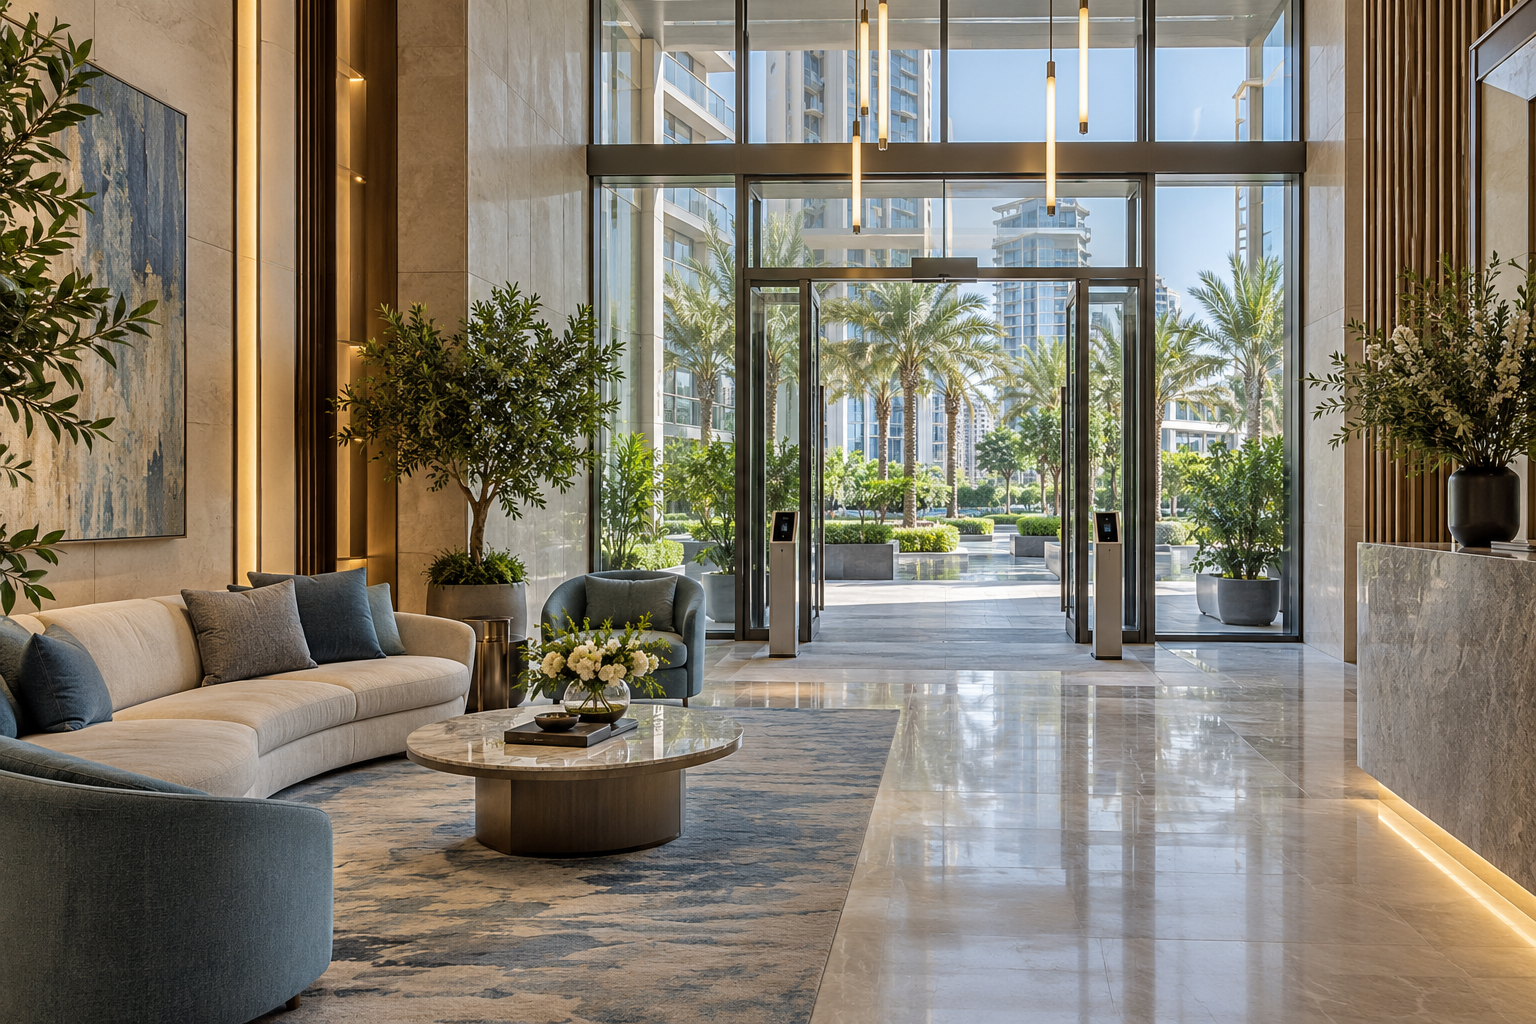
The exact combination is shaped by the building's concept, specifications and operating team.
Consider agreed entry, intercom and access functions for residents and visitors.
SECURITY INTEGRATION →Plan lobby, corridor and amenity lighting scenes with appropriate control zones.
LIGHTING CONTROL →Coordinate selected climate, shading and audio functions in communal areas.
CLIMATE CONTROL →Define a consistent base system and any apartment-level smart home scope required by the developer.
SMART APARTMENTS →Reserve suitable routes, locations and access for panels and network equipment.
SYSTEM DESIGN →Clarify who controls, maintains and updates each part of the system.
MAINTENANCE →Repeated residences benefit from a clear specification and documented options.
We help define the technical standard, coordinate visible controls with interior packages and plan interfaces with building systems. Delivery can include equipment supply through direct manufacturer contracts and in-house panel assembly under the agreed scope.
Consistency matters across floors and future fit-outs.
The project brief should define what is included at handover and what residents can add later.Agree shared systems and apartment-level requirements.
Prepare control, equipment and infrastructure information.
Align installation with base-build and residential fit-out works.
Verify representative spaces and explain responsibilities.
Share the plans, unit mix and construction stage. We will discuss an automation scope for the building and its residents.
DISCUSS A BUILDING PROJECT