Layout & acoustics
Seating geometry, sound isolation and acoustic treatment are coordinated with the architecture. The goal is a room that supports clear sound and comfortable viewing.



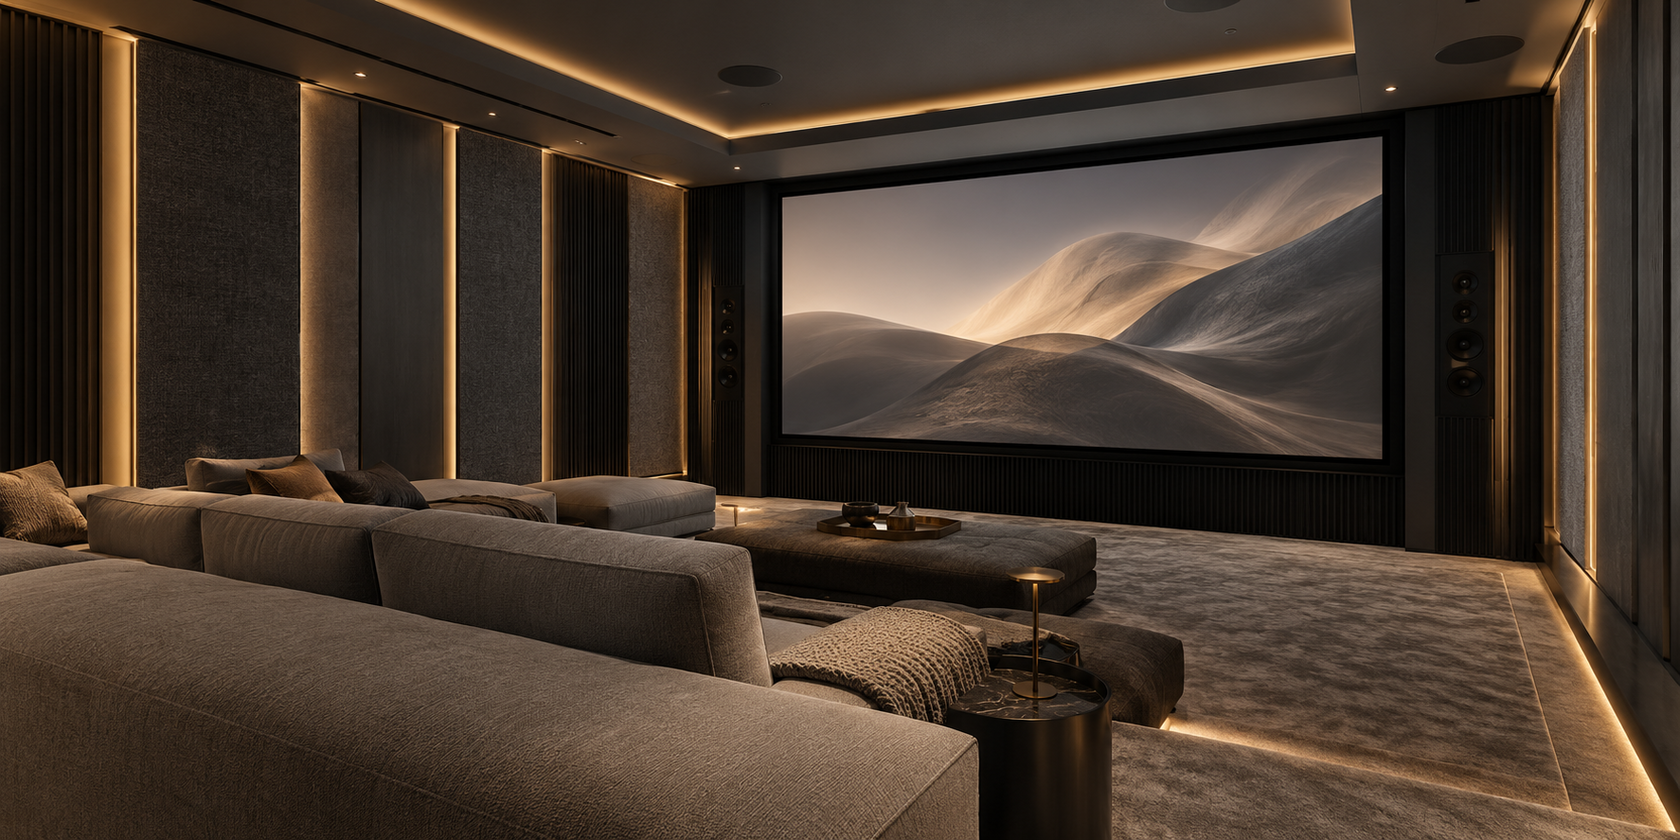
A dedicated room where architecture, acoustics, image, sound and simple control are designed together.
DISCUSS A CINEMA PROJECTA home cinema should feel natural to use and convincing to watch and listen to.
UMNO plans the technical system alongside the room: viewing positions, display or projection, loudspeakers, acoustic treatment, lighting, shading, ventilation and the way every element is controlled.
The room, the technology and the controls are considered as one project.
Equipment selection and construction details follow the room dimensions, design intent and agreed performance goals.We bring these decisions together early, so the finished room works as a whole.
Seating geometry, sound isolation and acoustic treatment are coordinated with the architecture. The goal is a room that supports clear sound and comfortable viewing.
We evaluate the right display approach for the room, including projector placement, screen size, viewing distance, ambient light and equipment access.
Speaker positions, amplification and processing are planned with the room geometry and interior finishes, then configured and tuned after installation.
A single scene can prepare the room: lighting dims, shading closes and the chosen source starts. Controls can connect with the wider smart home when required.
We review plans, construction stage, seating, interior intent and how the room will be used.
We define equipment positions, acoustic needs, cabling, ventilation and control points.
We coordinate the technical installation with the interior and building teams.
We set up sources, controls, sound and image, then explain the daily operation.
Send us a floor plan or tell us about your renovation. We will discuss the design, equipment and delivery scope for your space.
DISCUSS A CINEMA PROJECT