Rooms & user brief
We define the spaces, daily routines and control preferences before selecting technical solutions.



A practical engineering plan for lighting, climate, shading, security and everyday control in your villa or apartment.
DISCUSS YOUR PROJECTA smart home works best when the systems are planned alongside the architecture and interiors.
UMNO turns your brief into a coordinated system concept: what each room should do, where controls and equipment belong, and how the technology fits the construction programme. We can design a complete connected home or a defined part of it.
The agreed design becomes the basis for equipment selection, panel assembly, installation and commissioning.
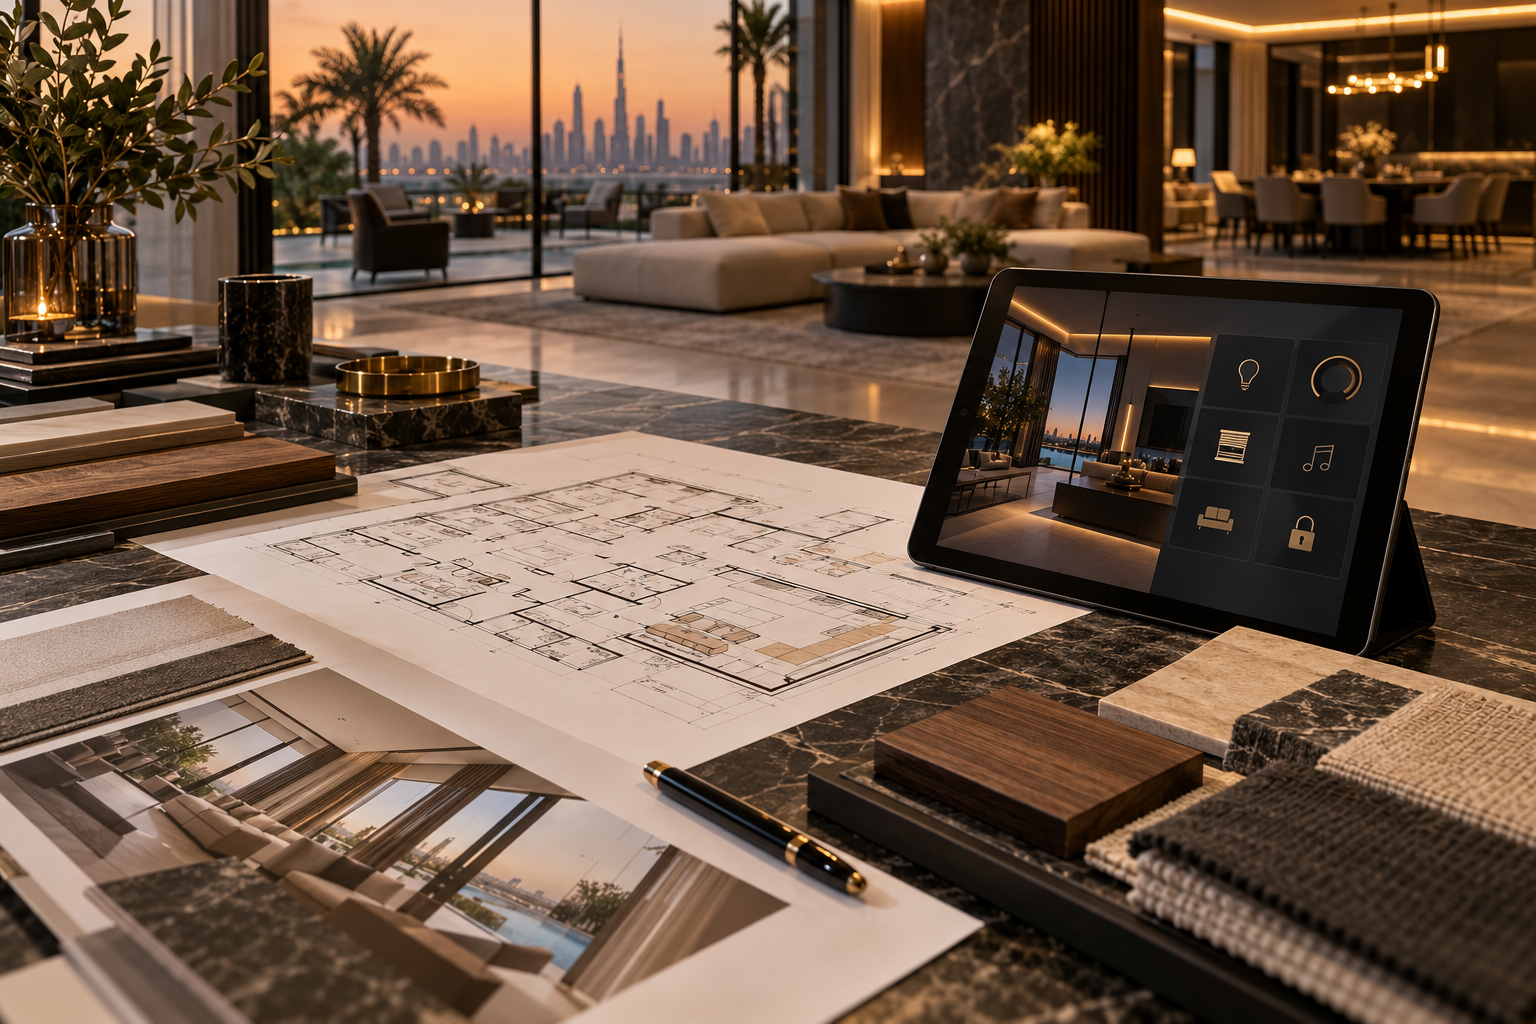
The exact documents and systems depend on the property and the agreed scope.
We define the spaces, daily routines and control preferences before selecting technical solutions.
We map the connections between lighting, cooling, shading, security, audio-video and the network.
We locate keypads, touchscreens, sensors and other visible devices with the interior team.
We prepare the relevant layouts, diagrams and equipment schedules for coordination and delivery.
We plan locations, access and infrastructure for the equipment that supports the finished home.
We outline how the home should respond, so programming and acceptance have a clear reference.
Comfort, privacy and a clean interior depend on decisions made before the walls close.
For Dubai and UAE homes, the plan can give particular attention to cooling, solar shading and the way spaces are used throughout the day.We work from the property plans and coordinate technical decisions with the people delivering the space.
Architects, interior designers, MEP contractors and the site team need compatible information. Early coordination helps place devices discreetly and reserve the cable routes, power and panel space the system requires.
We review drawings, priorities, construction stage and the systems you want to connect.
We propose control functions, device locations and a suitable system approach.
We resolve interfaces with interiors, MEP and on-site requirements.
We prepare the agreed design information for supply and installation.
Tell us about the property, its current stage and the experience you want. We will discuss a suitable design scope.
REQUEST A DESIGN DISCUSSION