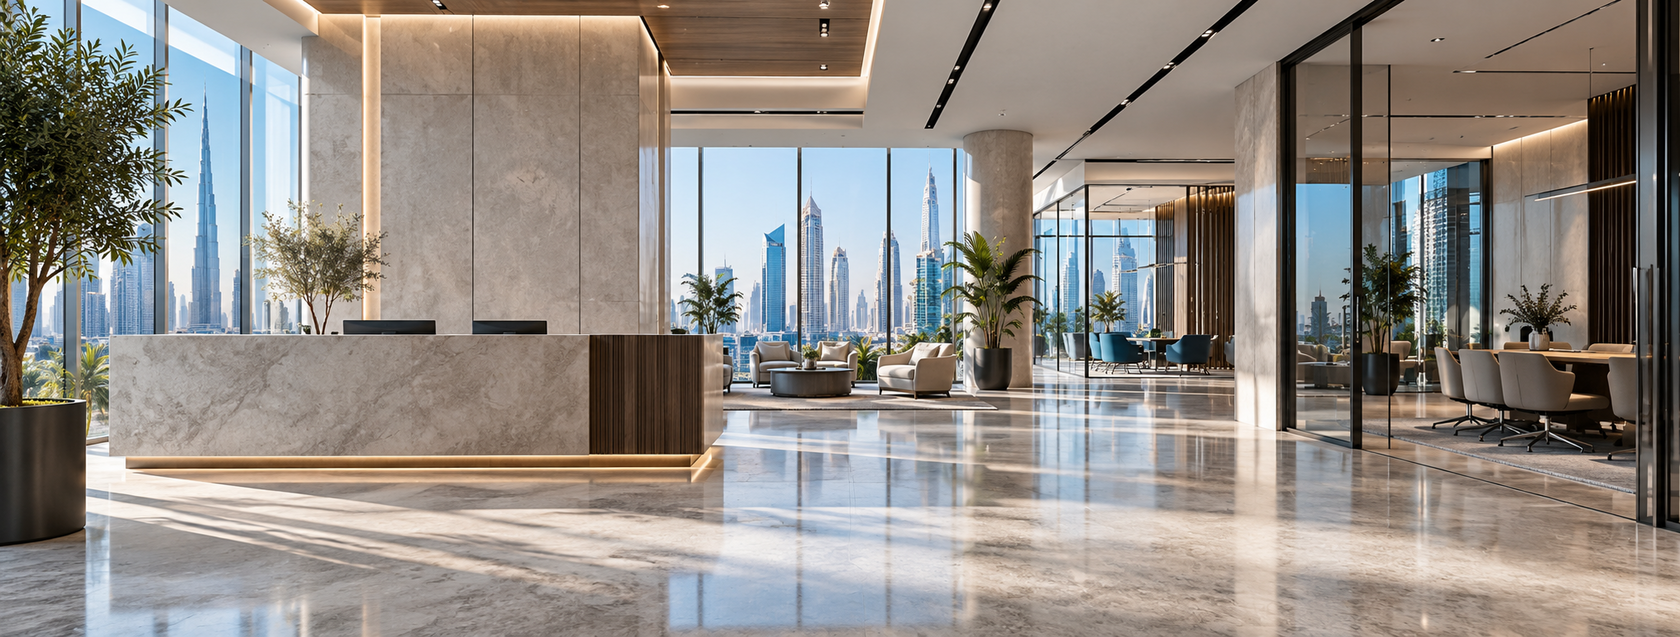
Lobby and circulation
Coordinate lighting and selected AV for arrival, circulation and shared amenities.
LIGHTING CONTROL →


Coordinated controls for common areas, meeting spaces and tenant-facing environments.
DISCUSS A BUSINESS CENTERA business centre must serve visitors, operators and tenants without making the systems harder to manage.
UMNO plans the automation scope around the building's zoning and operating model. We align lobby and common-area systems with meeting rooms and defined tenant spaces, while keeping responsibilities and controls clear for each user group.
We define system boundaries before selecting equipment and interfaces.
Coordinate lighting and selected AV for arrival, circulation and shared amenities.
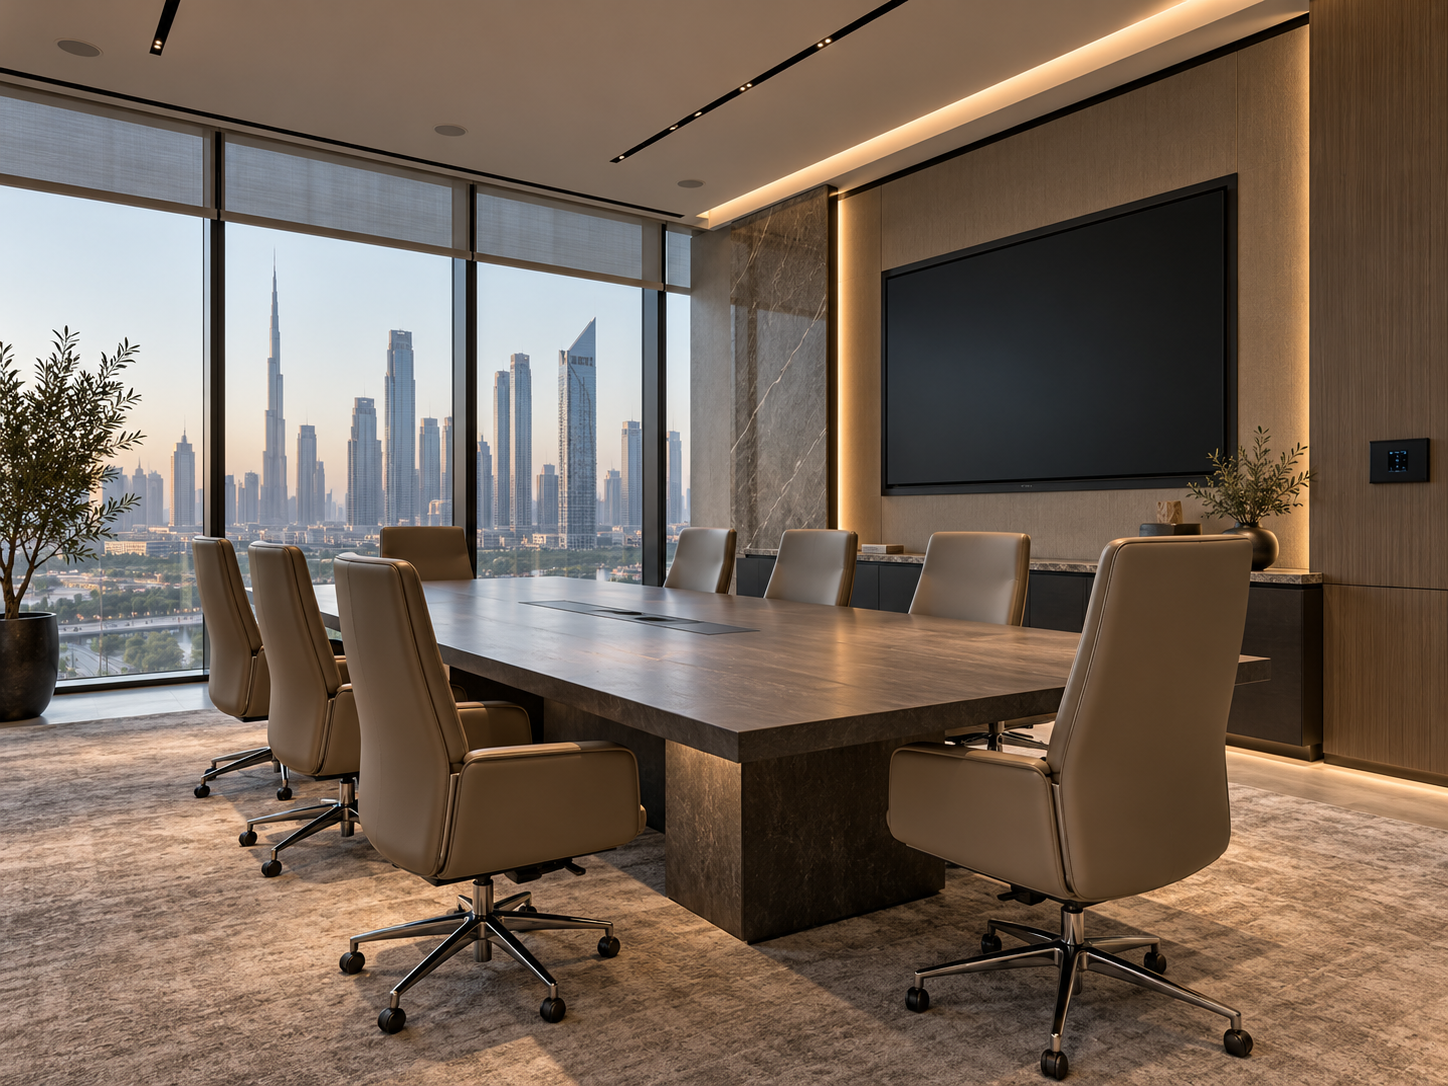
LIGHTING CONTROL →Bring presentation equipment, sound and room controls into a simple meeting workflow.
SMART OFFICE →Review cooling control across shared and tenant areas against the installed HVAC design.
CLIMATE CONTROL →Consider blinds and glare control for glazed workspaces and reception areas.
SHADING CONTROL →Plan agreed access and camera functions with the building's operating team.
SECURITY INTEGRATION →Document panels, network points, cable routes and service access.
SYSTEM DESIGN →Shared systems and tenant systems need a clear ownership model.
We work from the building brief, MEP plans and fit-out programme to define zones, interfaces and access. The design can allow for phased tenant fit-outs, subject to the selected architecture and equipment.
The controls should be obvious to the right people.
Commissioning and handover cover the agreed users and the areas they manage.Review common, meeting and tenant areas.
Agree zoning, equipment and integration boundaries.
Align installation and testing with base-build and fit-out teams.
Explain operation to the building team and relevant users.
Share the floor plans and stage of construction or refurbishment. We will discuss how to connect the spaces without losing operational clarity.
DISCUSS A BUSINESS CENTER